



THE FULL STORY
Origins and training
Louis Poisson was born on 19 February 1889 in Córdoba, Argentina. He was the son of Joseph Poisson, an architect, and Léontine Bezin.
Back in France in 1906, he studied architecture at the École nationale d’art décoratif in Nice from 1907 to 1910 and qualified as an architect.
At that time the profession was practised without state authorisation; the approval of the profession’s trade association was enough.
War and reconstruction
After leaving school he worked in his father’s practice in Nice, where he became head of the architecture department. Called up for military service, he enrolled in the drawing section and in 1911 won a medal and a 50-franc prize for a decorative sign, installed on Avenue de la Gare, showing the way to the Nice museum.
Mobilised in 1914, and after his father’s death in 1916, the practice ceased all activity. In 1919 he was assigned to the Service des régions libérées, under the Ministry of the Liberated Regions, in the Oise département. In April 1919 he became a technical agent, working as a draughtsman-architect for the ministry.
Practices and regions
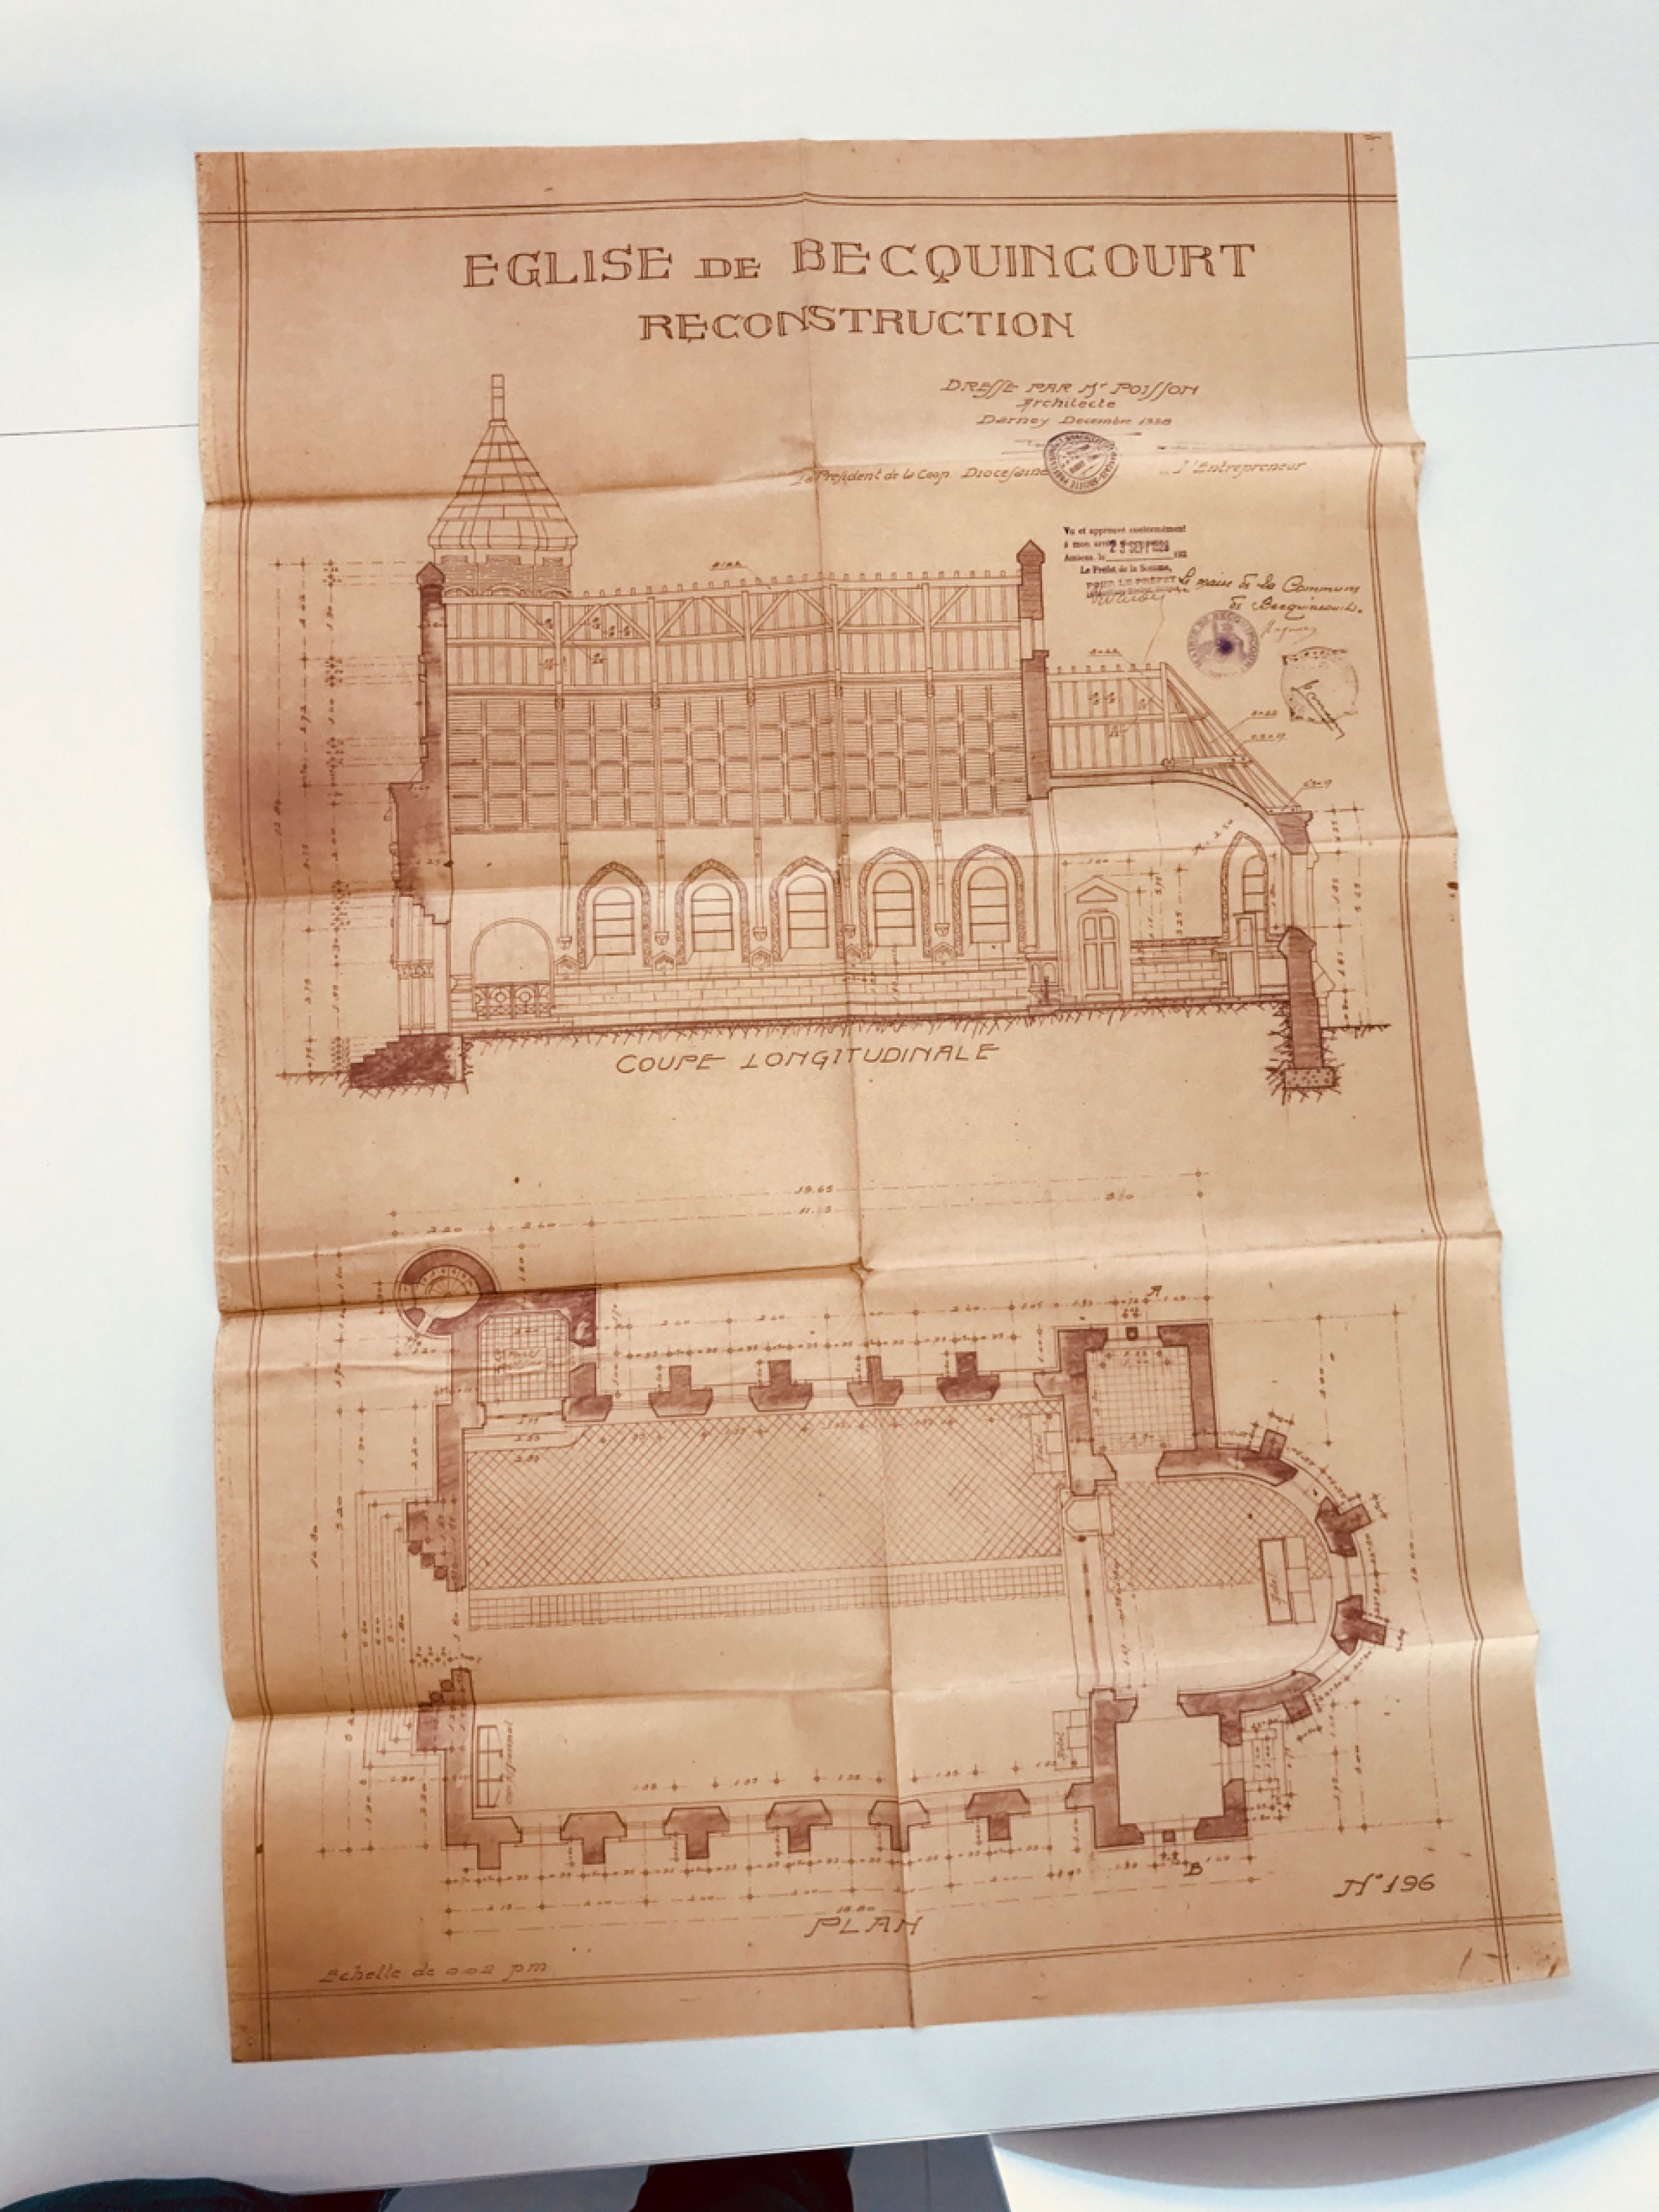
He resigned in October 1919, went into partnership with Paul Le Louet and settled in Amiens. In 1921 the Oise prefecture listed him among the architects approved to work for the cooperative reconstruction societies. In 1927 he left Amiens for Darney (Vosges) to be closer to his wife’s family.
He opened a practice with his brother Paul as partner. They worked together for a few years. His brother, who had married their secretary, decided to open his own agency in Épinal. Louis Poisson then worked alone, with his wife as secretary. He took on a great many projects, each more varied than the last: churches, schools, municipal and industrial buildings, public institutions, hotels, shops and private houses.
He also contributed to improving rural housing in the western Vosges through the Union des syndicats agricoles vosgiens (S.A.V.), thanks to the energy of its president, André Barbier, who was also a departmental councillor and mayor of Darney. Finally, he was called on as an expert by insurance companies.
The profession and expert work
Mobilised in 1940 and released in 1941 as a veteran of the First World War, he asked to be entered on the list of architects approved by the Commissariat technique à la reconstruction immobilière.
The Order of Architects having been created that same year, he took his oath on Thursday 2 July 1942 at the Meurthe-et-Moselle prefecture. He paid the architect’s trade licence in the Vosges from 1947. He opened a second practice in Mirecourt with two or three draughtsmen, including a projectionist and a quantity surveyor. His work and his role as an expert took him on many journeys between building sites.
After a stroke in 1956 left him partly paralysed, he gradually resumed his work through sheer willpower, with his wife’s help. He handed his practice over to Mr Piaget, an architect and colleague from Remiremont. He resigned from the Council of the Order of Architects on 17 August 1969.
The last years and the archives
Louis Poisson died on 1 October 1969.
The Mirecourt practice ceased all activity after the death of Mr Piaget. The liquidation led to the mass destruction of archives and plans. Part of the Darney practice’s archives was deposited with the Archives départementales des Vosges by his son François Poisson in 1992 and 2006. It amounts to 2.80 linear metres and 1,350 plans. (Source: Arch. dép. des Vosges, FR AD 88/75 J. www.vosges-archives.com )