


The bedroom suite
A 180 × 200 king-size bed, a whirlpool bath for two, toilet and washbasin, a sofa in an oak library area, with a view of the garden.

Facilities & services
The detailed description of the accommodation, room by room, as you would want it before booking.
An en-suite bedroom and two convertible living rooms: four people at most, each with their own bed.
The sleeping arrangements are flexible. In winter, the two sofa beds stay in the heated volumes of the choir cube; in summer, they can be set up on the interior terraces. If you would prefer a bed in place of the dining room, that is possible: the lounge and the dining room are on the same level.
A 180 × 200 king-size bed, a whirlpool bath for two, toilet and washbasin, a sofa in an oak library area, with a view of the garden.
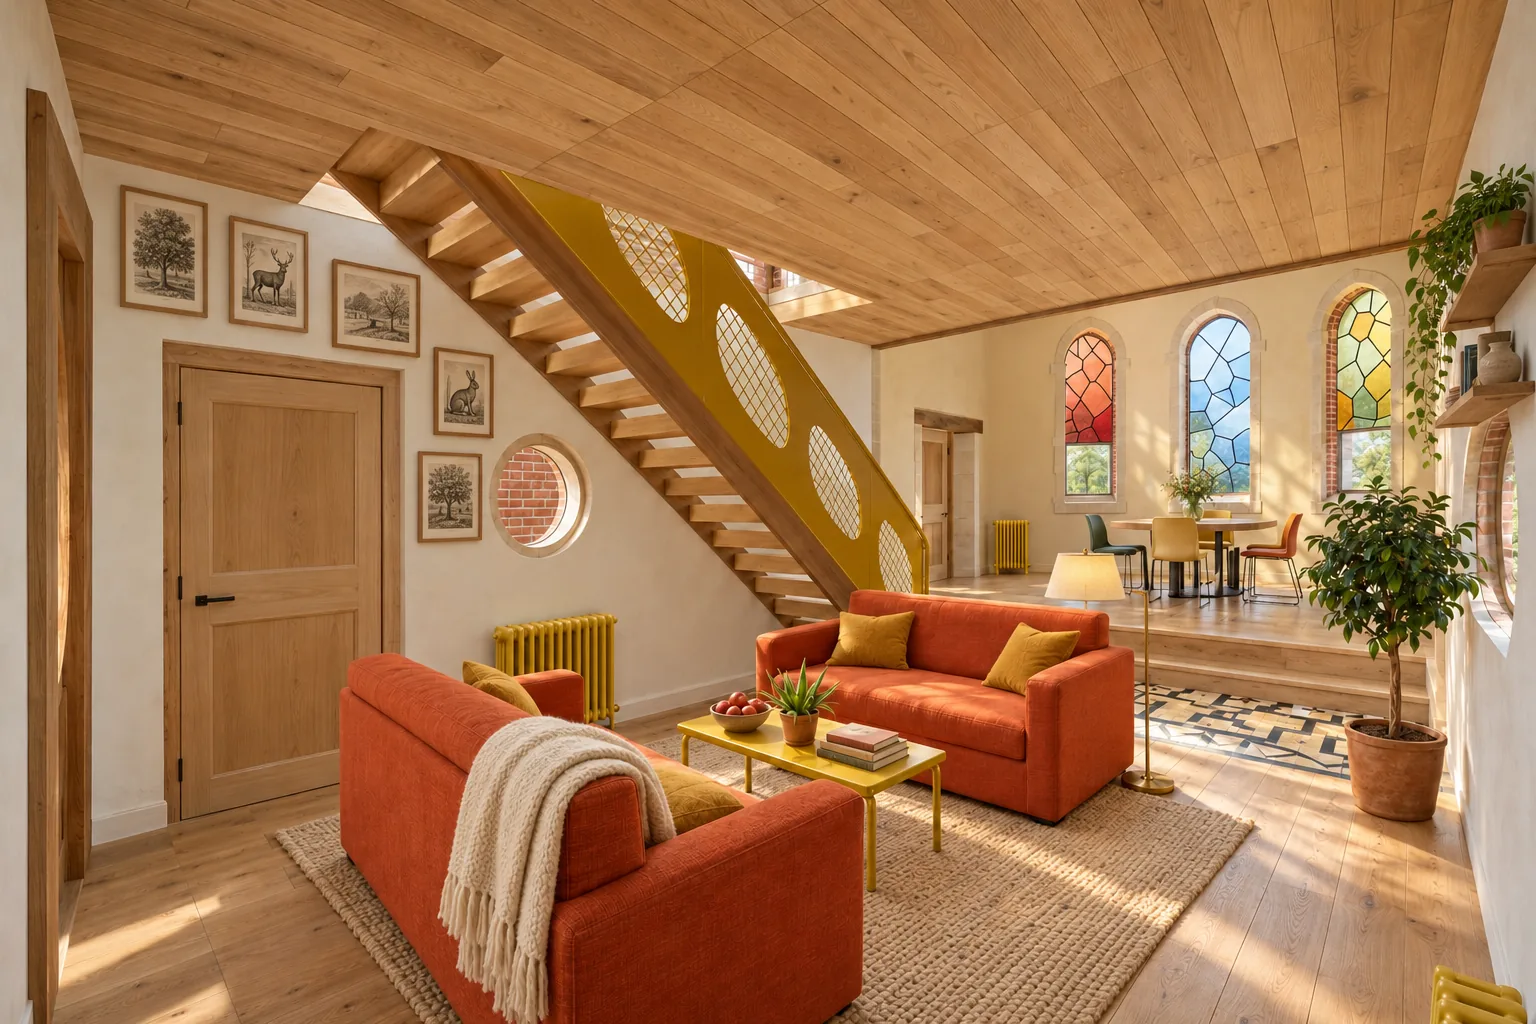
One of its sofas turns into a bed: two teenagers do not have to share the same bed. Heated by two cast-iron radiators, with the staircase to the upper floor.
Its sofa turns into a bed: it doubles as a guest room. Heated by two cast-iron radiators, open onto the church choir.
Sauna, whirlpool, massage: what it takes to slow down.
A glazed cabin for two: through it you can read the commemorative plaque fixed to the west wall, next to the holy-water stoup of the former church.
A whirlpool bath for two, in the bedroom suite.
A massage without leaving the gîte.
In the bathroom in the bell tower: glass screen, double basin, mirrors and an arched oak window. It opens wide onto the sauna, and cold showers complete it.
6.30 m up, open to the church but sheltered by its roof: yoga, pilates, relaxation, reading, cinema, or even a meeting.
A home cinema and a Hi-Fi sound system, to watch a film or listen to music in the best conditions.
A fitted kitchen, a dining room and a breakfast corner.

In the north sacristy: an L-shaped worktop with induction hob, extractor hood, fridge and coffee machine. A sliding door connects it to the dining room.
In the choir bay: a round table with four chairs, on a platform with three steps, under a chandelier of orange opaline glass.
In the south sacristy: an oak table and bar, five metal stools, a wall shelf and small plants.
The living rooms, the heating and the connection.
Two sofas, a coffee table and the staircase to the upper floor.
Cast-iron radiators in the living rooms, the heated walkway and its two LED strips.
The wifi and IT equipment provided in the gîte.
The nave, between the cubes and the bike garage, is also a large living space in summer. A big sliding door connects it to the choir cube.
2 km from the cycle route, the gîte is designed for those who travel by bike.
Bikes are sheltered inside the church, dry and out of sight, between the cubes and the big door.
A ramp lets you bring your bike in without lifting it, even loaded with panniers.
A flat route that follows the river and the canal to the Bay of the Somme. See the “Discover the Somme” page.
This national label from France Vélo Tourisme recognises accommodation, restaurants and sites within 5 km of a cycle route, with secure bike storage, repair equipment and advice for cyclists. I am preparing the application.
This description is based on the 2027 fit-out project. Some details may change before opening.
Bed linen, towels and household linen are provided. Crockery and other everyday items will be specified before bookings open.
A question about a facility?
Accessibility, stairs, special needs: write to me before planning your stay.